
Save
Ask
Tour
Hide
Share
$750,000
New Listing

509 GLASGOW Drive
St. Johns, FL 32259

For Sale|Single Family Residence|Active
5
Beds
4
Total Baths
3
Full Baths
1
Partial Bath
3,510
SqFt
$214
/SqFt
2020
Built
Subdivision:
Aberdeen
County:
St. Johns
Listing courtesy of AGNIESZKA BIRCHENOUGH of BERKSHIRE HATHAWAY HOMESERVICES FLORIDA NETWORK REALTY

Due to the health concerns created by Coronavirus we are offering personal 1-1 online video walkthough tours where possible.
Call Now: (904) 694-3844
Is this the listing for you? We can help make it yours.
(904) 694-3844
509 GLASGOW Drive509 GLASGOW Drive509 GLASGOW Drive509 GLASGOW Drive
Save
Ask
Tour
Hide
Share

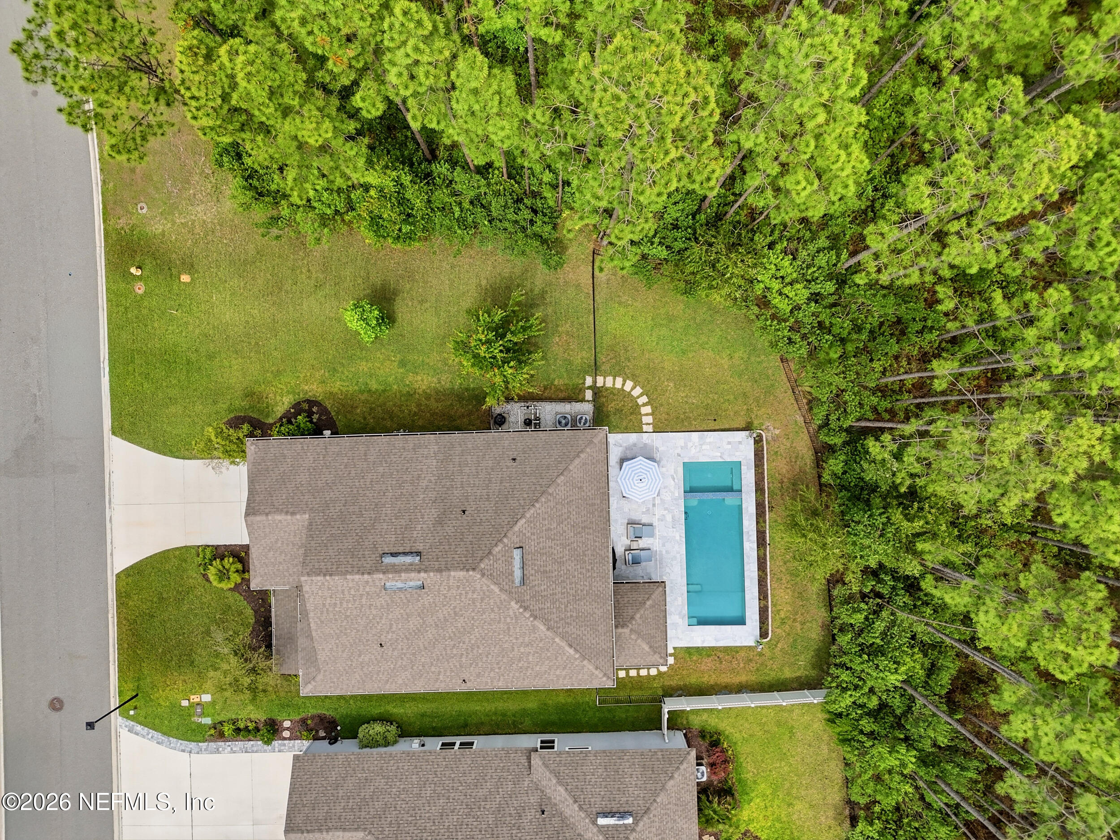
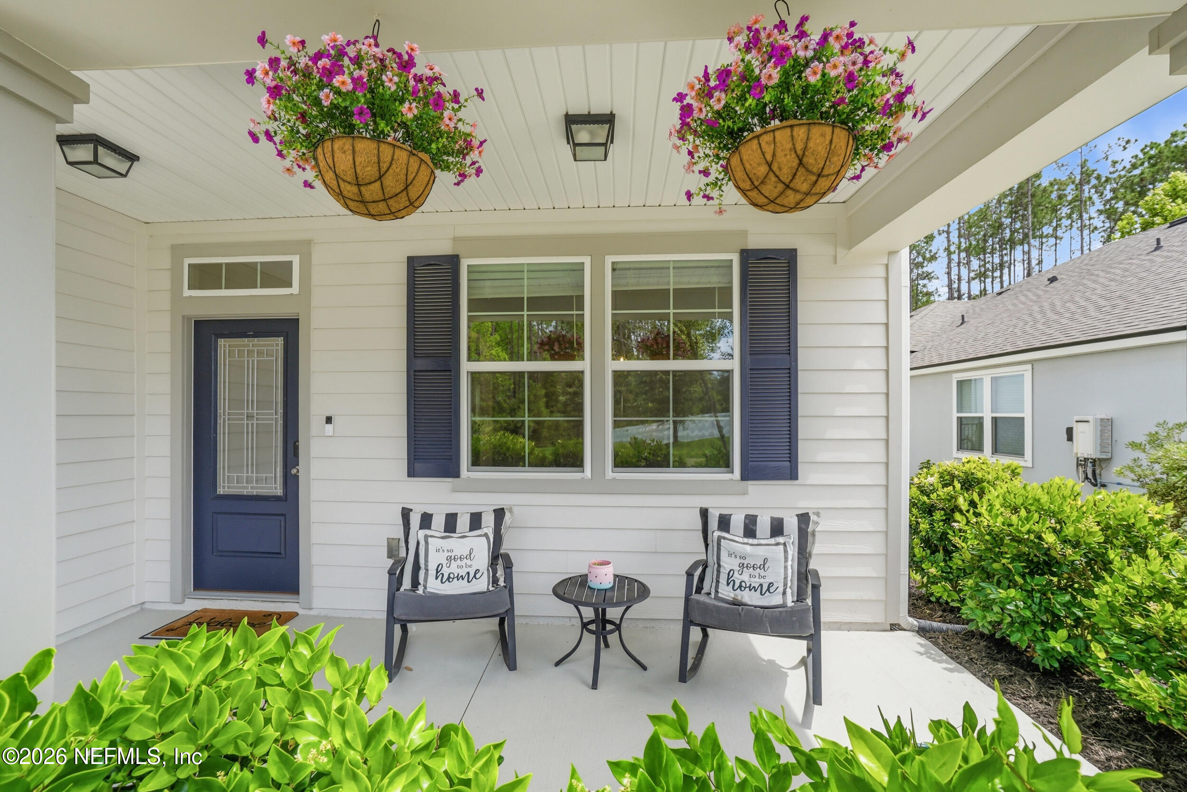
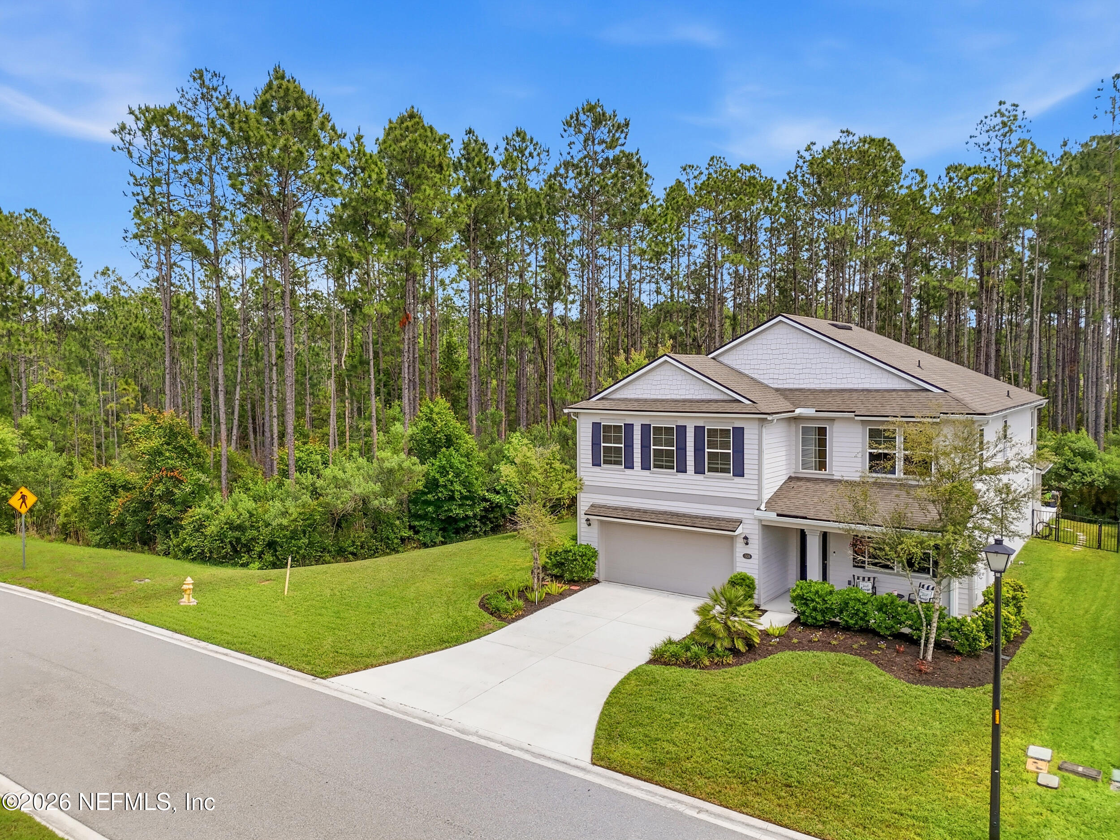
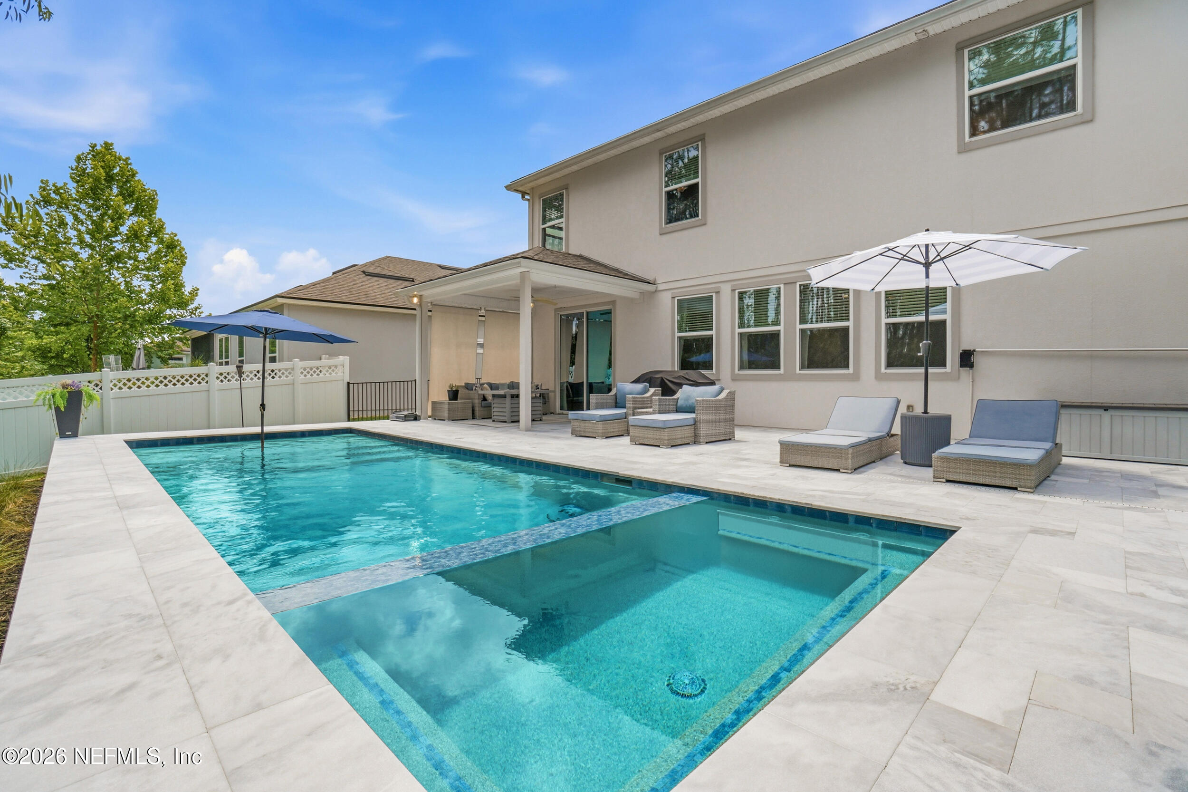
Welcome to 509 Glasgow Drive-where luxury, comfort, and Florida living come together beautifully. Situated on a private preserve lot, this 3,500+ sq ft pool home, built only in 2020, offers modern design, functional living, and access to one of Florida's top-rated school districts. Enjoy your own backyard retreat with a new pool, gas-heated spa, and marble decking. Inside, natural sunlight fills the open-concept layout, featuring a formal dining room and bright living area. The chef's kitchen is complemented by a butler's pantry and a custom walk-in pantry. The first floor also includes a private guest bedroom and full bath, ideal for visitors or multigenerational living. Upstairs, you'll find a spacious primary suite with ensuite bath, three additional guest bedrooms, an expensive loft, and convenient laundry room. Located within walking and biking distance to community amenities, Freedom Crossing Academy, and Aberdeen Shoppes, this home offers privacy, upgrades, and lifestyle.

Save
Ask
Tour
Hide
Share
Listing Snapshot
Price 
$750,000
Days On Site 
0 Days
Bedrooms 
5
Inside Area (SqFt) 
3,510 sqft
Total Baths 
4
Full Baths 
3
Partial Baths 
1
Lot Size 
0.23 Acres
Year Built 
2020
MLS® Number 
2147027
Status 
Active
Property Tax 
$8,715.05
HOA/Condo/Coop Fees 
$4.17 monthly
Sq Ft Source 
Builder
Friends & Family
Recent Activity
9 hours agoListing first seen on site
9 hours agoListing updated with changes from the MLS®
General Features
Acres 
0.23
Additional Property Use 
ResidentialSingle Family
Garage 
Yes
Garage Spaces 
2
Levels 
Two
Parking 
GarageGarage Door Opener
Property Condition 
Updated/Remodeled
Property Sub Type 
Single Family Residence
Sewer 
Public Sewer
Special Circumstances 
Standard
Style 
A-FrameMulti GenerationalTraditional
Utilities 
Electricity ConnectedNatural Gas ConnectedSewer ConnectedWater Connected
Water Source 
Public
Zoning 
Residential
Interior Features
Appliances 
DishwasherDouble OvenGas RangeMicrowaveTankless Water Heater
Cooling 
Ceiling Fan(s)Central Air
Fireplace 
Yes
Fireplace Features 
Electric
Fireplaces 
1
Flooring 
CarpetTile
Heating 
Central
Interior 
Built-in FeaturesCeiling Fan(s)Entrance FoyerIn-Law FloorplanKitchen IslandOpen FloorplanPantry
Spa 
Yes
Bedroom 1 
Dimensions - 16.00 x 11.42Level - First
Bedroom 2 
Dimensions - 10.75 x 13.75Level - Second
Bedroom 3 
Dimensions - 10.83 x 12.58Level - Second
Bedroom 4 
Dimensions - 13.58 x 13.67Level - Second
Loft 
Dimensions - 17.75 x 21.33Level - Second
Other 
Dimensions - 20.42 x 21.25Level - FirstDescription - Garage
Primary Bedroom 
Dimensions - 17.75 x 16.75Level - Second
Save
Ask
Tour
Hide
Share
Exterior Features
Construction Details 
Fiber Cement
Fencing 
FencedBack YardFullWrought Iron
Lot Features 
Sprinklers In FrontSprinklers In Rear
Patio And Porch 
Covered
Pool Features 
In GroundSalt WaterPrivate
Private Pool 
Yes
Roof 
Shingle
Spa 
Yes
Spa Features 
In GroundHeatedPrivate
View 
PoolTrees/Woods
Waterview 
PoolTrees/Woods
Community Features
Association Amenities 
ManagementPoolBasketball CourtClubhouseDog ParkFitness CenterParkPlayground
Association Dues 
50
Community Features 
CurbsSidewalksStreet Lights
Financing Terms Available 
CashConventionalFHAVA Loan
HOA Fee Frequency 
Annually
MLS Area 
301-Julington Creek/Switzerland
Roads 
AsphaltConcrete
Schools
School District
Unknown
Elementary School
Freedom Crossing Academy
Middle School
Freedom Crossing Academy
High School
Bartram Trail
Listing courtesy of AGNIESZKA BIRCHENOUGH of BERKSHIRE HATHAWAY HOMESERVICES FLORIDA NETWORK REALTY


Listing information is provided by Participants of the Northeast Florida Multiple Listing Service(dba realMLS). IDX information is provided exclusively for personal, non-commercial use, and may not be used for any purpose other than to identify prospective properties consumers may be interested in purchasing. Information is deemed reliable but not guaranteed. Copyright 2026, Northeast Florida Multiple Listing Service(dba realMLS).
Last checked: 2026-05-26 06:16 PM UTC

Neighborhood & Commute
Source: Walkscore
Save
Ask
Tour
Hide
Share